
Project Overview
Our client required a full commercial fit-out to maximise the available floor space within their premises while creating a modern, functional, and compliant working environment. The project involved the design and construction of a new mezzanine floor, office spaces, welfare facilities, and a complete interior refurbishment.
The Challenge
The client needed to increase usable office space without expanding the building footprint. The solution had to provide additional work areas, meeting facilities, welfare amenities, and enhanced fire protection while maintaining a high-quality contemporary finish throughout.
Scope of Works
Mezzanine Floor Installation
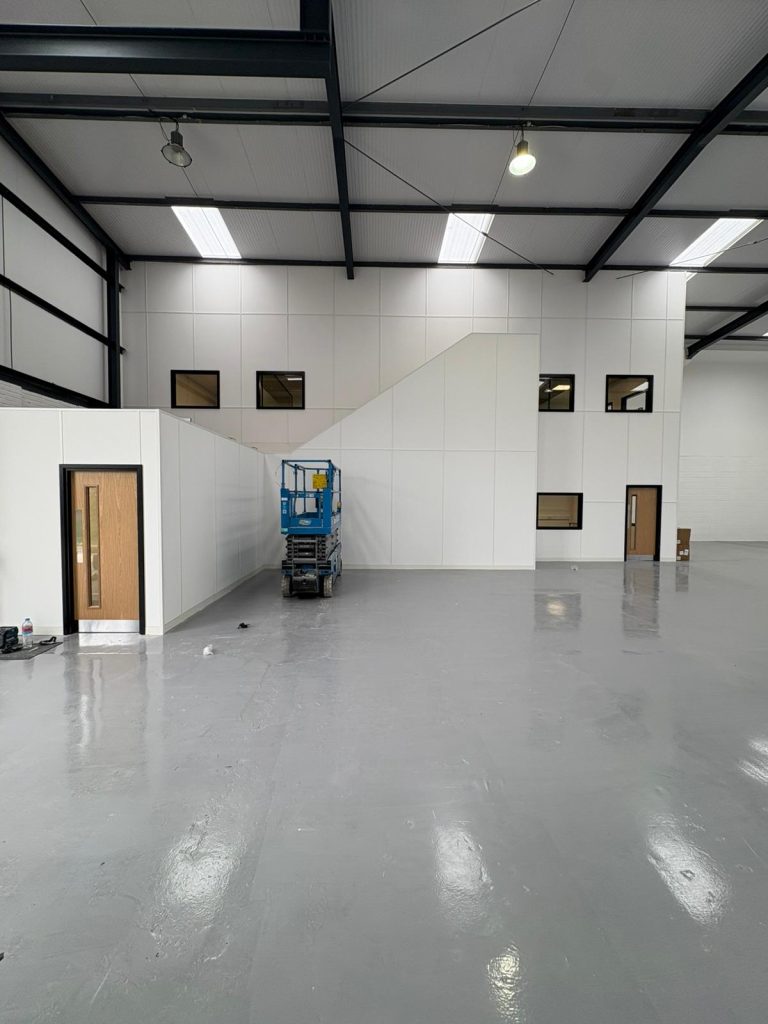
A new mezzanine floor was supplied and installed to create a substantial additional first-floor workspace. The structure was designed to maximise floor area while meeting all relevant building regulations and load requirements.
Fire Protection & Compliance
A key element of the project was ensuring full fire safety compliance. Works included:
- Installation of a 60-minute fire-rated wall extending from floor to ceiling at a height of 8.5 metres.
- Construction using 70mm metal stud partitions with two layers of 15mm fire-rated plasterboard on both sides.
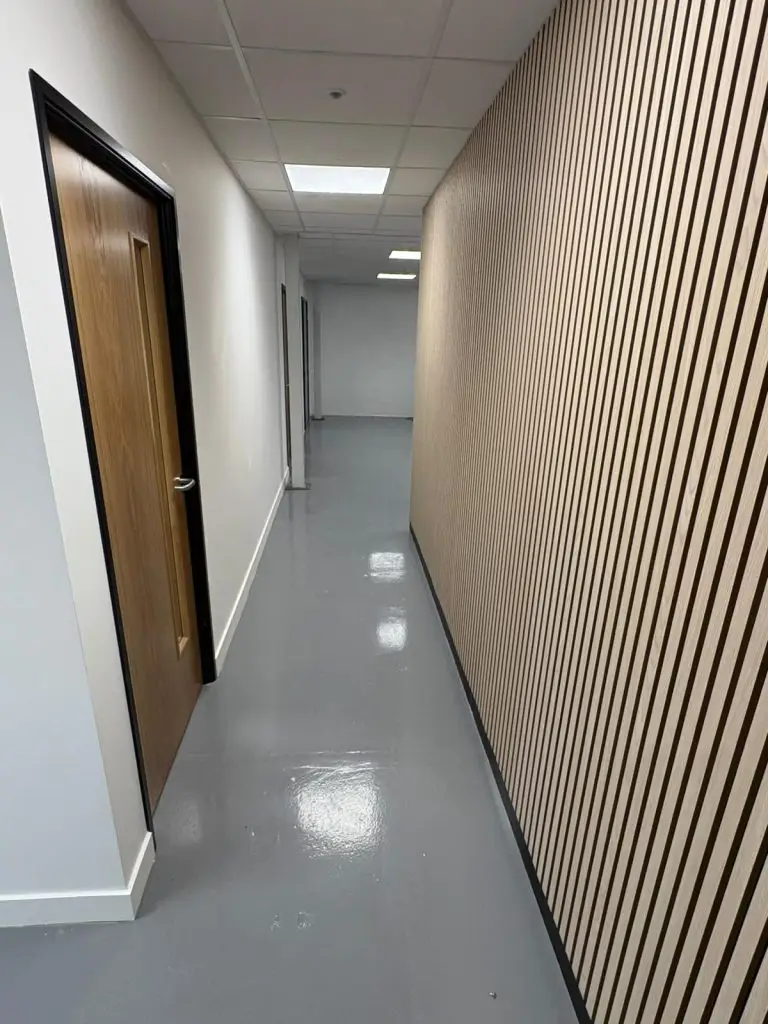
- Creation of a dedicated fire corridor linking the front entrance to the mezzanine access point.
- Full enclosure of the staircase to achieve a 60-minute fire rating.
These measures ensured the building met stringent fire safety standards while maintaining a practical layout.
Office & Meeting Spaces
The newly created first-floor area was transformed into a modern office environment, including:
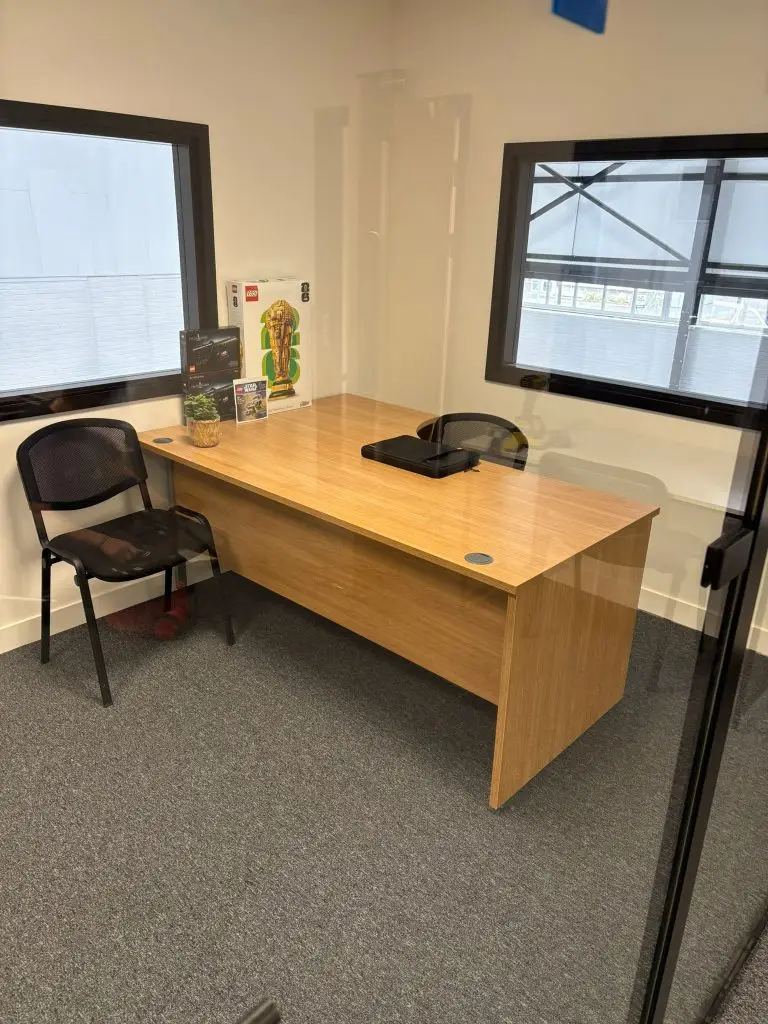
- A dedicated manager’s office.
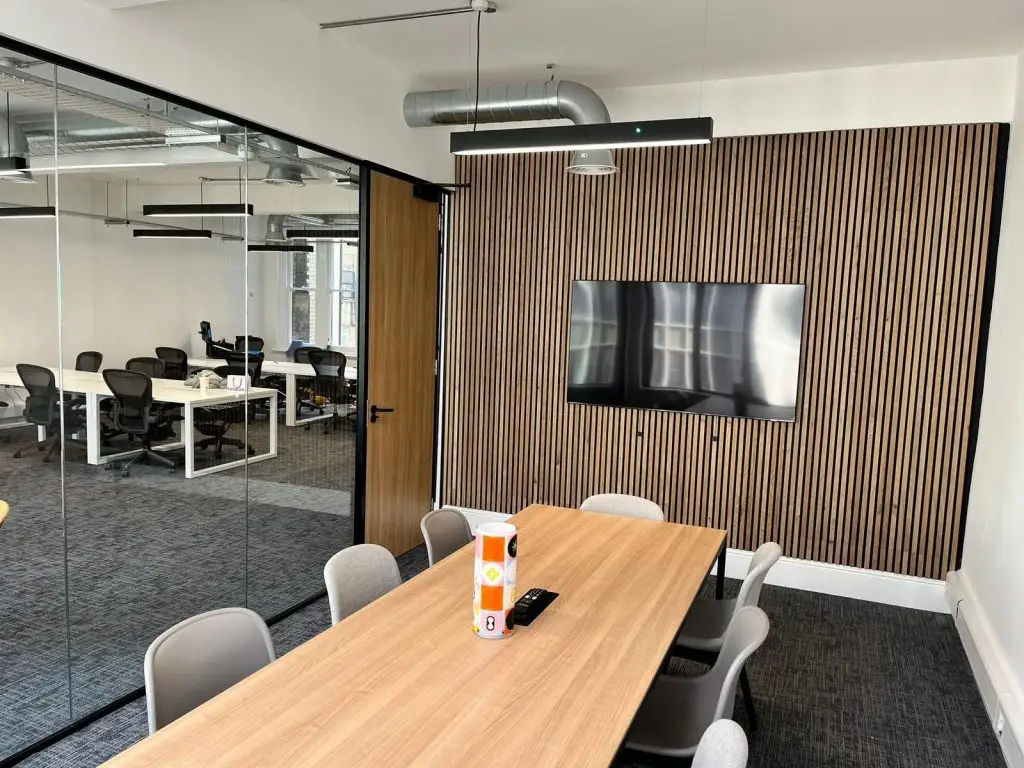
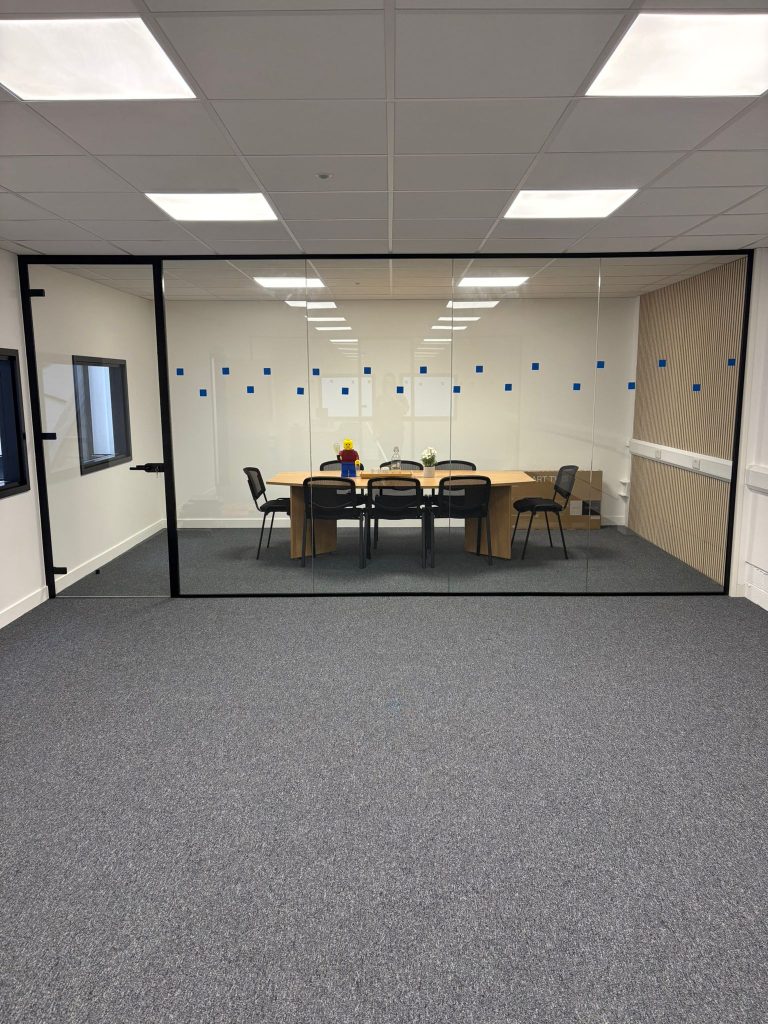
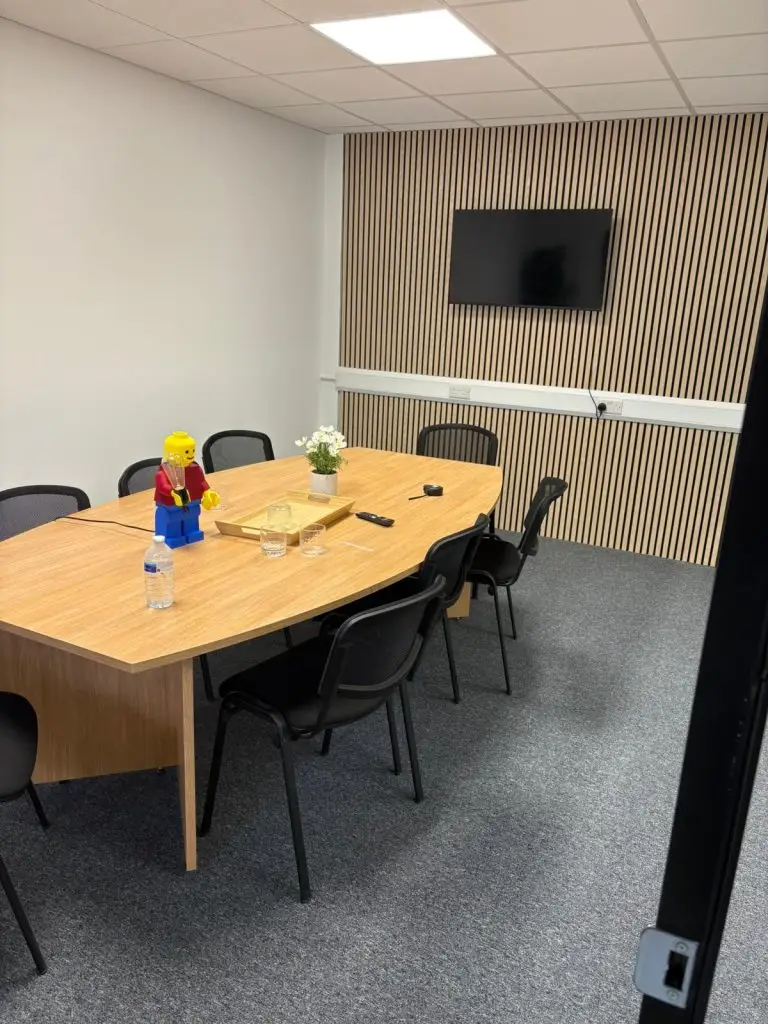
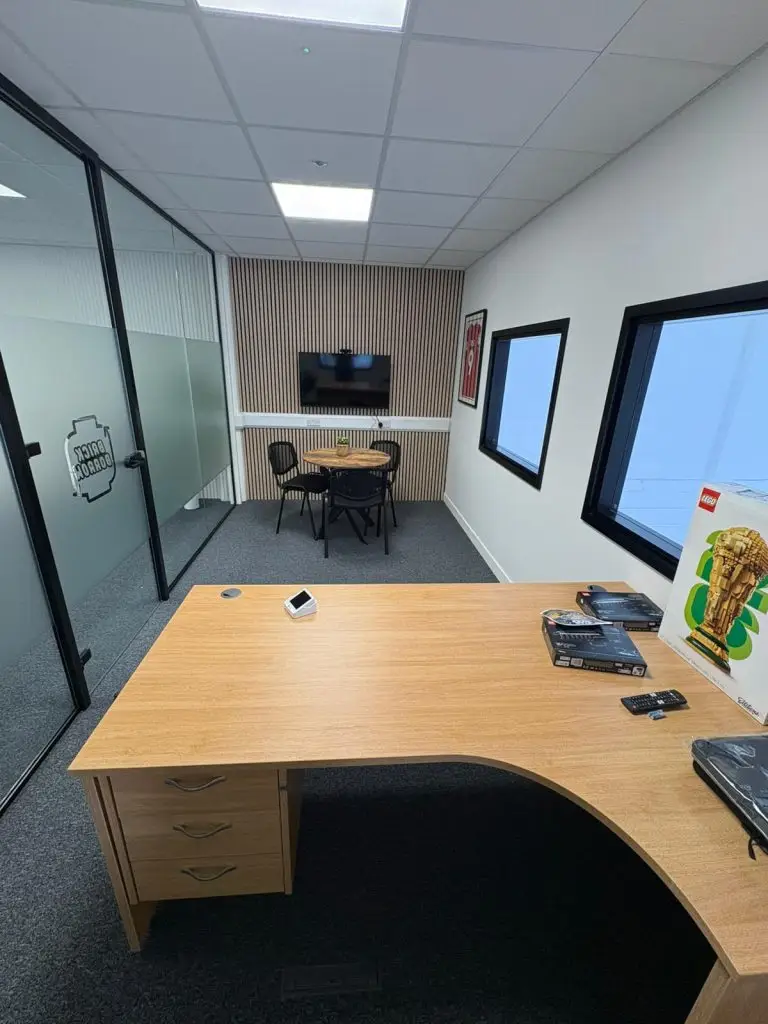
- A contemporary meeting room.
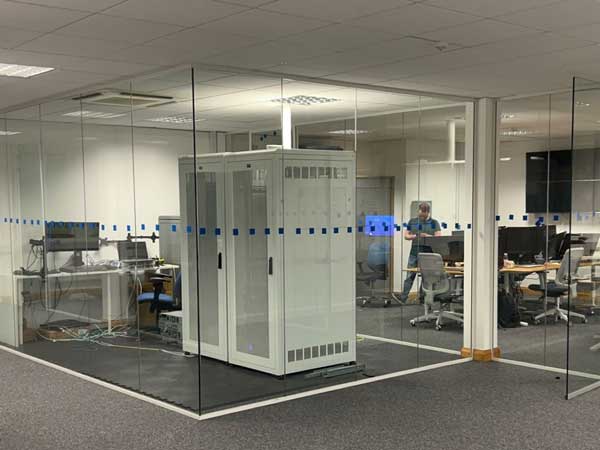
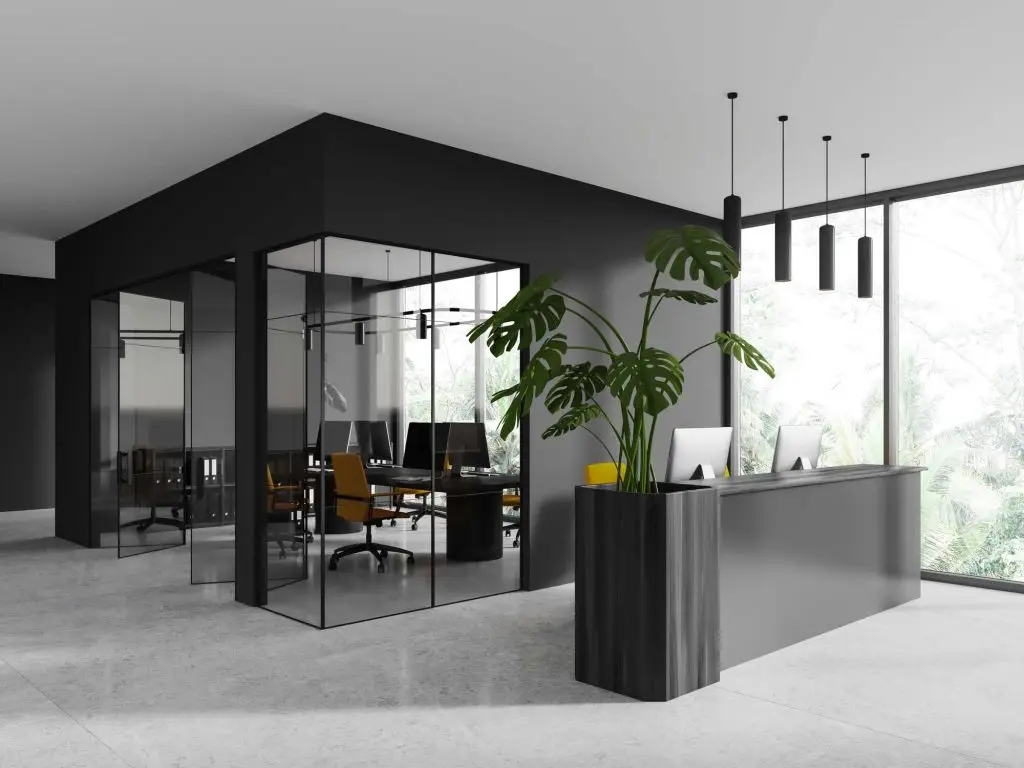
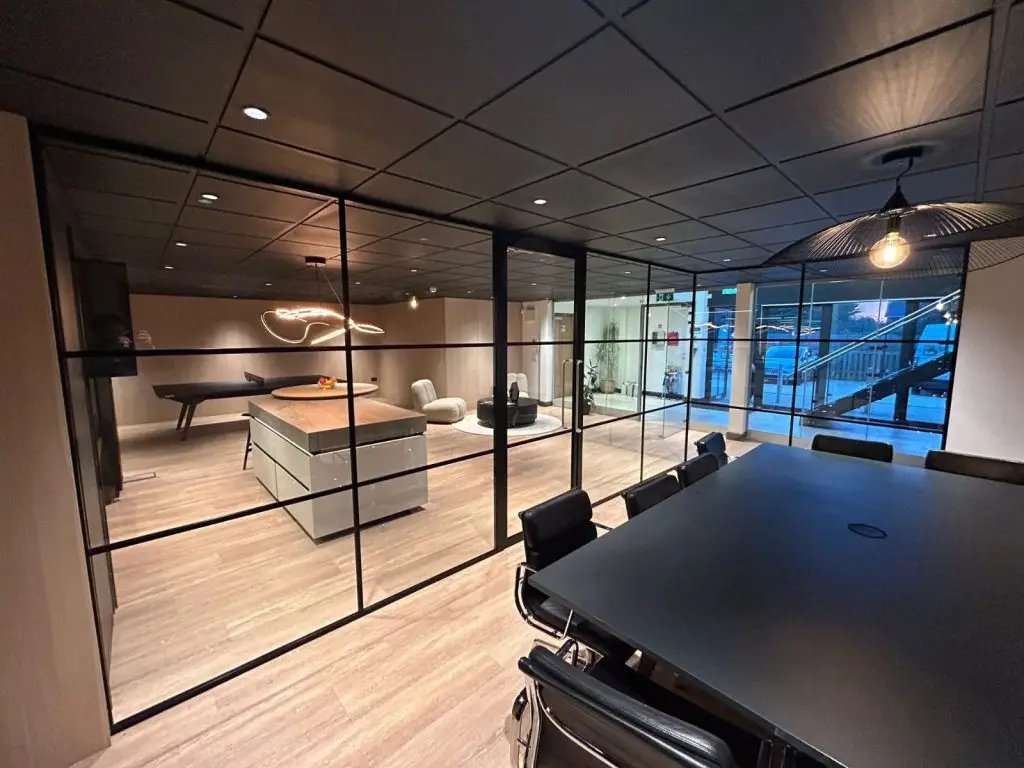
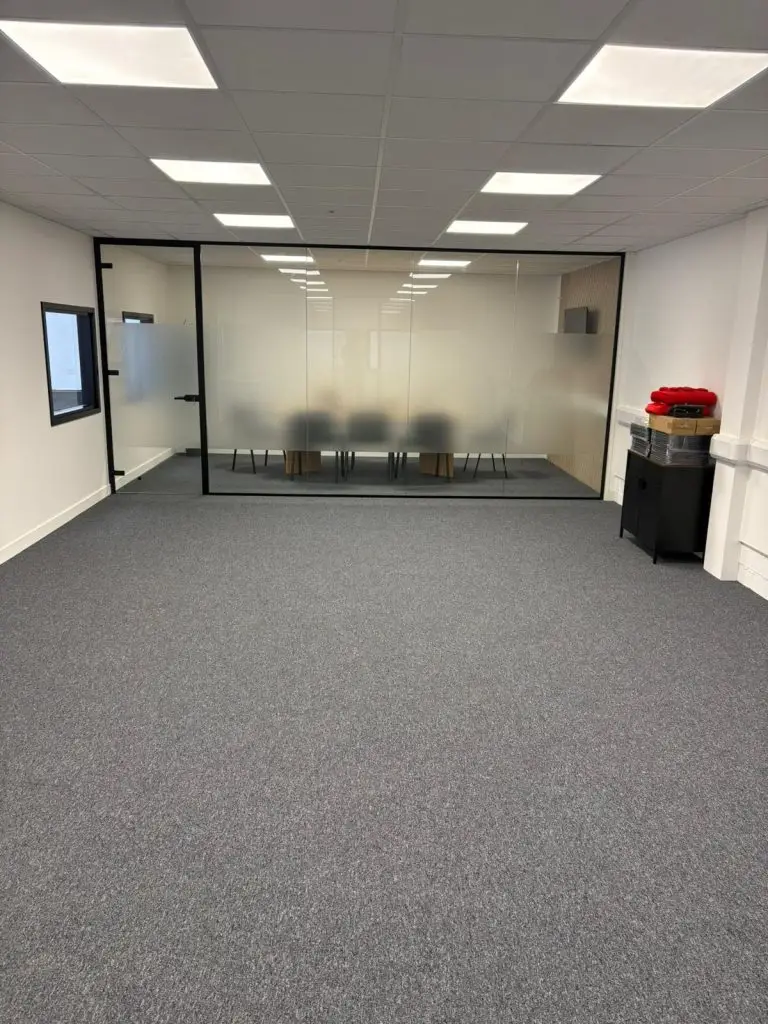
- Frameless-style glazed partitions using 12mm toughened glass.
- Black tracking systems to provide a sleek, modern aesthetic.
The design maximised natural light flow while creating private and professional workspaces.
Ceiling & Electrical Installation
Suspended ceilings were installed:
- Across the first floor.
- Beneath the mezzanine on the ground floor.
Integrated LED lighting was incorporated throughout the suspended ceiling systems, providing energy-efficient illumination and a modern finish.
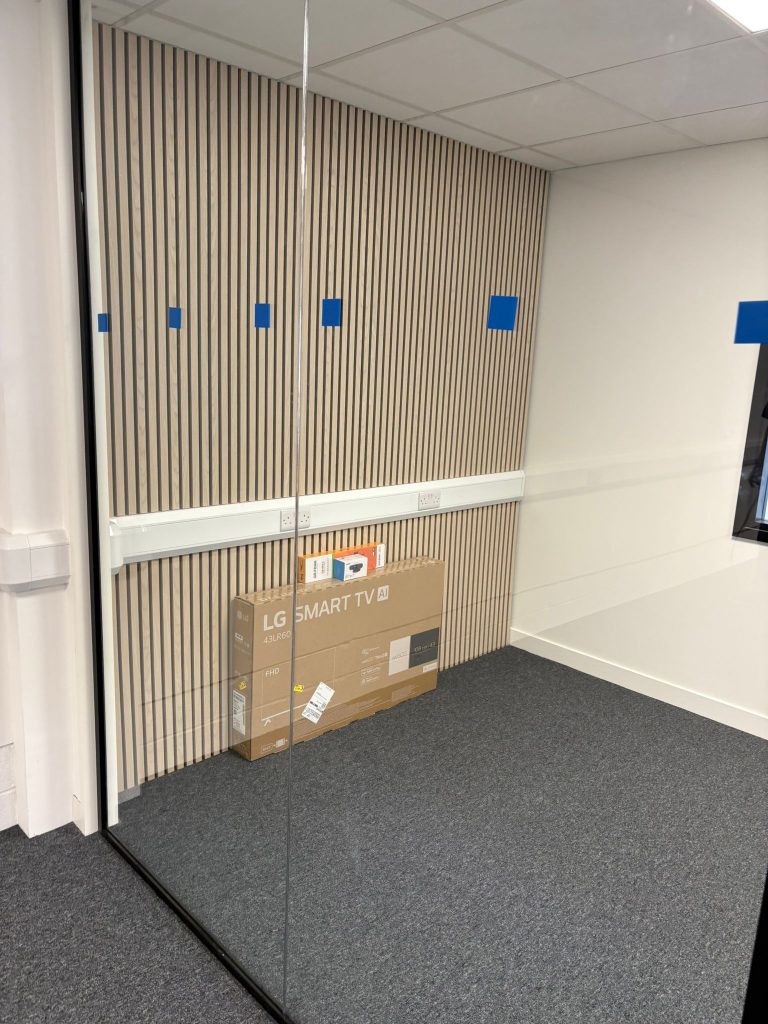
Dado trunking was installed around all perimeter walls, allowing flexible power and data distribution for future workspace requirements.
Welfare Facilities
To improve employee welfare and functionality, the fit-out included:
- Construction of a new toilet facility.
- Installation of a tea point for staff use.
- Integration of the facilities within the overall fire-safe building layout.
Flooring Installation
New flooring was installed throughout the project, including:
- The mezzanine floor area.
- Ground-floor office spaces beneath the mezzanine.
The flooring was selected to provide durability, comfort, and a professional appearance.
Interior Finishes & Acoustic Enhancements
The entire building benefited from a comprehensive decoration package, including both internal and external finishes.
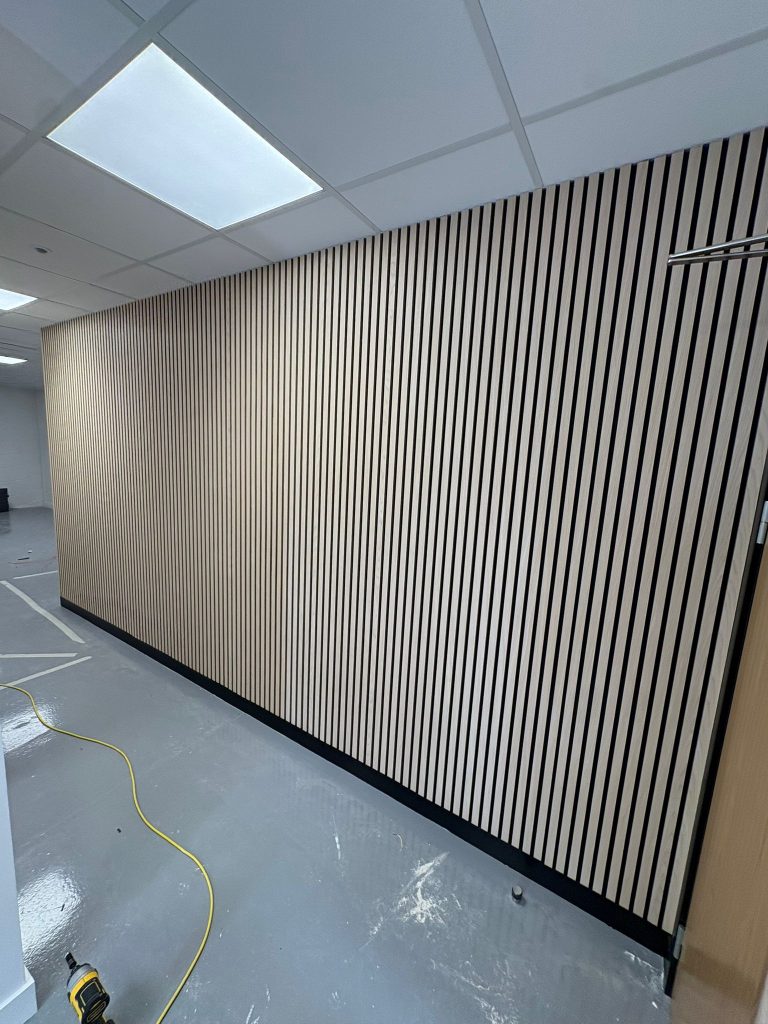
To enhance acoustics and create visually striking feature areas, acoustic wall panels were installed throughout the project, improving both aesthetics and workplace comfort.
Furniture Supply
As part of the turnkey solution, furniture was supplied and installed, enabling the client to occupy the space immediately upon project completion.
Results
The completed fit-out successfully transformed the premises into a modern, highly functional workspace. The addition of the mezzanine significantly increased usable floor area, while the new office, meeting room, welfare facilities, and upgraded finishes created a professional environment designed to support business growth.
Through careful planning, robust fire protection measures, and high-quality finishes, the project delivered a fully compliant, aesthetically pleasing, and future-ready workplace that exceeded the client’s expectations.
Key Features
- Full commercial fit-out
- Mezzanine floor supply and installation
- 60-minute fire-rated construction
- Fire-rated staircase enclosure
- Suspended ceilings with integrated LED lighting
- Dado trunking installation
- New toilet and tea point facilities
- Manager’s office and meeting room
- 12mm toughened glass partitions
- New flooring throughout
- Acoustic feature wall panels
- Internal and external decoration
- Furniture supply and installation
- Turnkey project delivery